
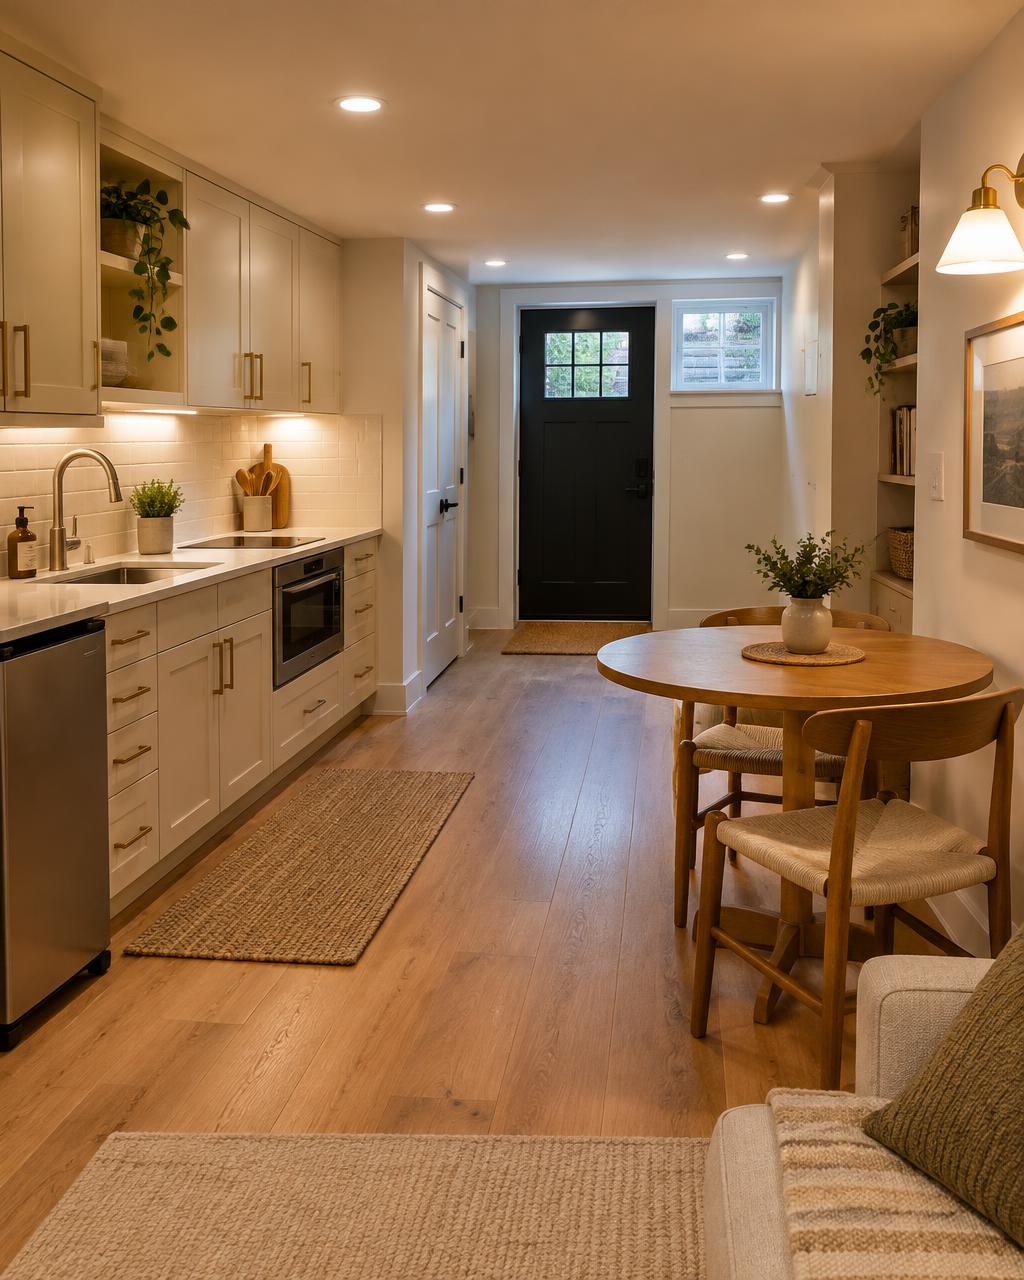
Basement apartments & ADUs
one floor down.
A basement apartment conversion creates more independent living space for family, guests, multi-generational living or other permitted uses. It's a more involved project than finishing a basement, and it starts with understanding what your property allows.
What it can become
Independent living, below grade.
- A private suite for a parent or relative
- Space for an adult child
- Long-term guest quarters
- Other permitted uses where legally and structurally feasible
What the work involves
More systems, more coordination.
- Bedroom
- Full bathroom
- Kitchen
- Living area
- Separate entrance
- Egress
- Fire separation
- Plumbing
- Electrical
- HVAC
Before you plan
What decides whether an ADU is feasible.
Not every basement can become an apartment. Local requirements and existing conditions determine what's possible. We evaluate both before recommending a path.
Local requirements
Zoning, occupancy and code requirements vary and are set locally.
Egress & entrance
Independent living space typically needs compliant exits and access.
Plumbing & electrical
A kitchen and full bath add load and drain requirements the existing systems may not support.
Ceiling height
Habitable space below grade has height requirements that can shape the whole project.
Start with the space you already have
What could your basement become?
Tell us what you're thinking about building. We'll help you understand the next step and whether Basements Inc. is the right fit for your project.
Serving selected areas of Massachusetts.