
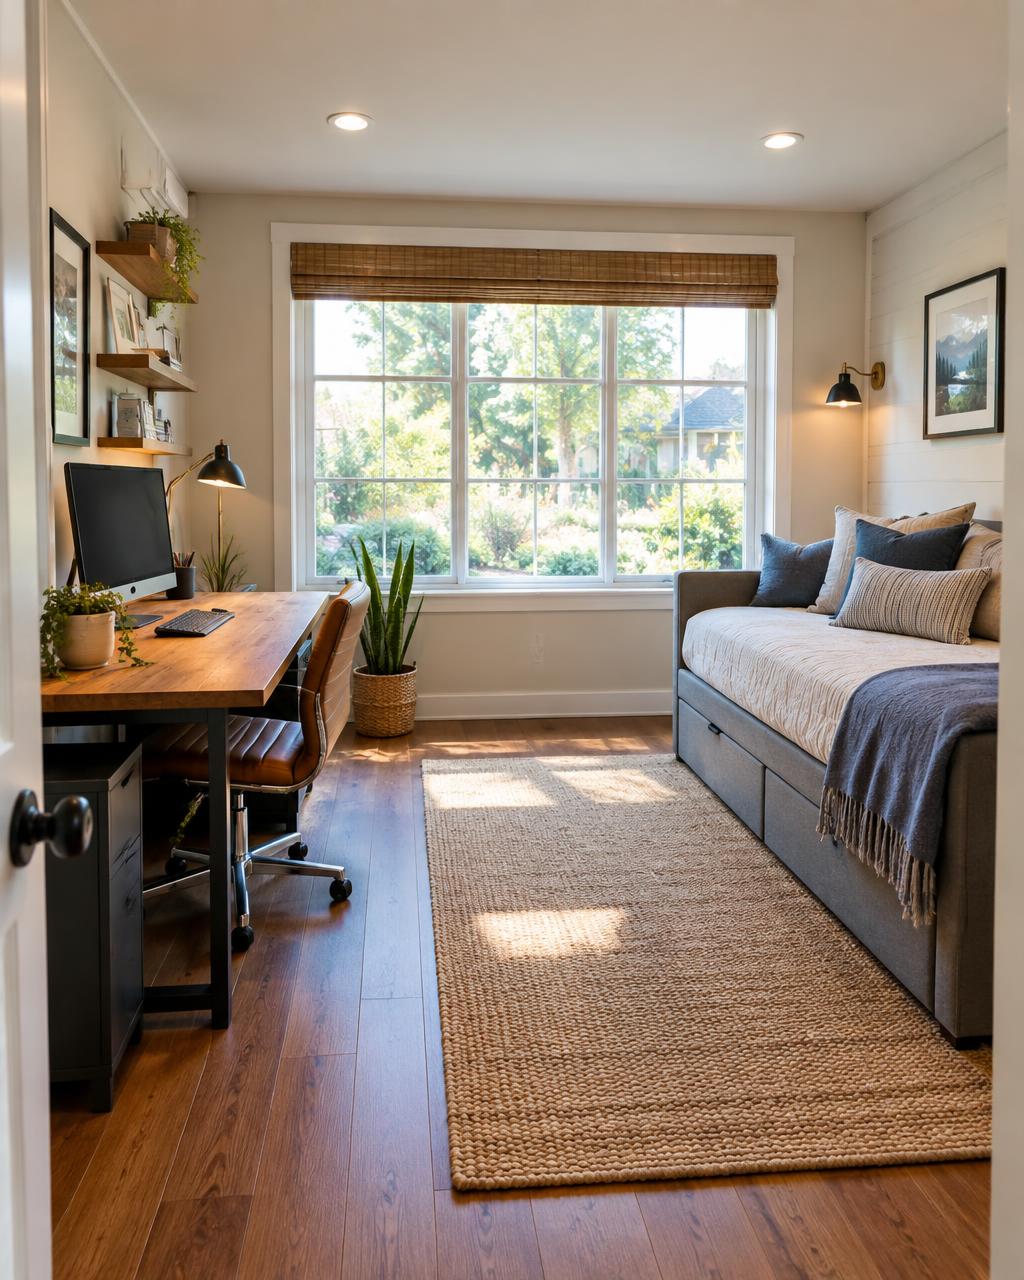
Garage conversions
finally lived in.
A garage conversion turns underused square footage into functional finished space, built with the same planning-first approach we bring to basements.
What it can become
Space the house already has.
- Home office
- Guest suite
- Family room
- Home gym
- Other living space where the property allows
What the work involves
Structure, systems and finish.
- Insulation
- Framing
- Drywall
- Flooring
- Electrical
- Plumbing
- HVAC
- Windows & doors
- Exterior changes
Before you plan
What shapes a garage conversion.
Garages weren't built to be lived in. These factors decide what the finished room can be.
Floor & slab
Garage slabs are often sloped and uninsulated, which affects floor height and comfort.
Heating & cooling
The space needs to be brought into the home's comfort system, or given its own.
The door opening
Replacing the garage door changes the exterior and often the structure.
Local requirements
Parking, zoning and permitting rules can affect what's allowed.
Start with the space you already have
What could your garage become?
Tell us what you're thinking about building. We'll help you understand the next step and whether Basements Inc. is the right fit for your project.
Serving selected areas of Massachusetts.