Multi-generational living
Keep family close while giving everyone their own space.

Detached ADUs
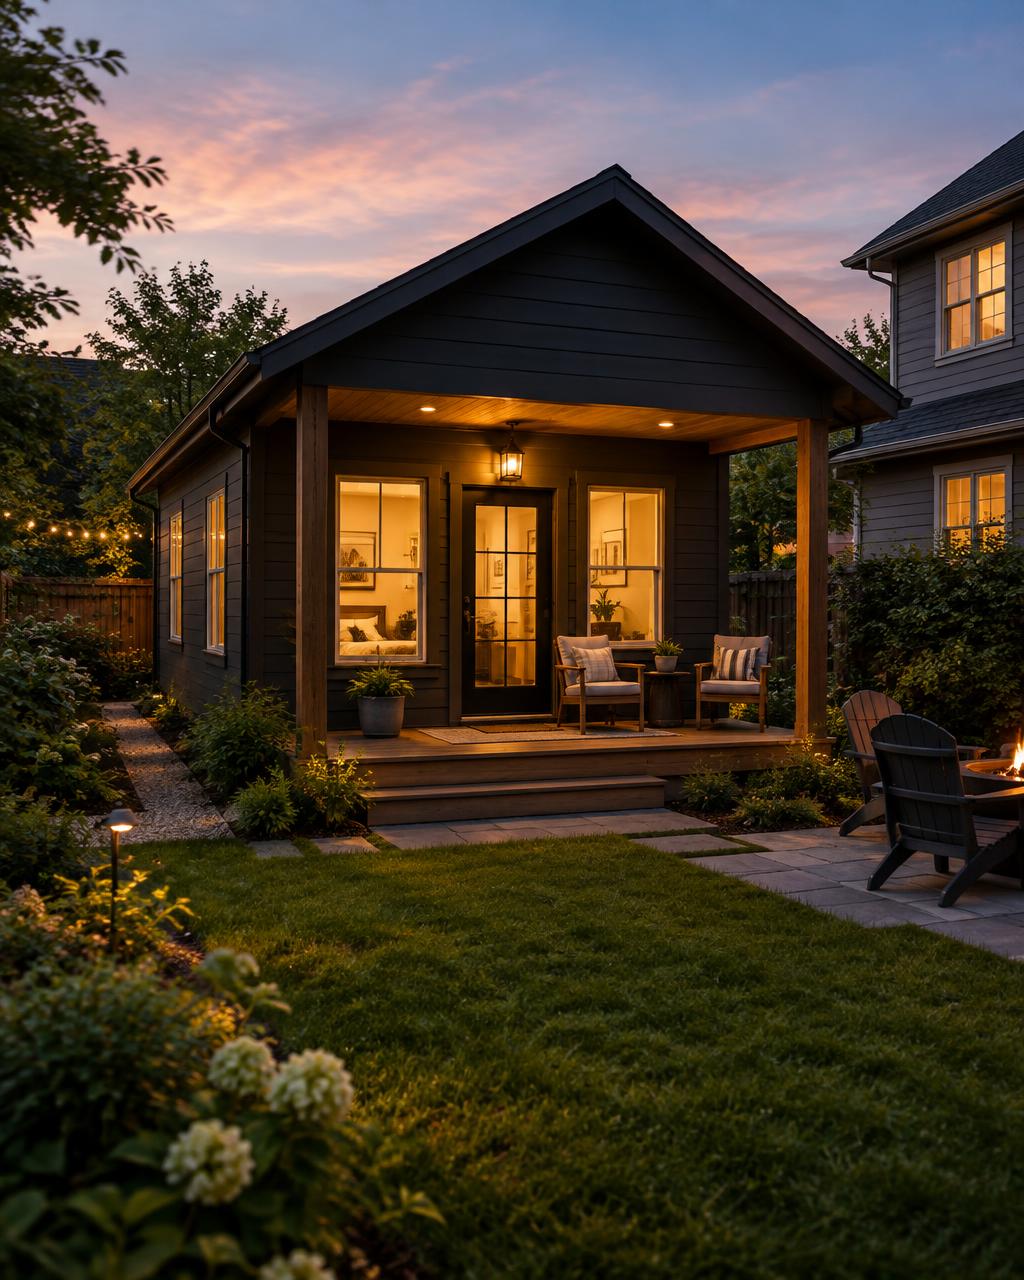
A detached ADU creates a completely separate living space on your existing property, designed around how your family wants to use it.
Space beyond the house
Families change.
And sometimes, remodeling the existing house isn't the right answer.
For qualifying properties, a detached accessory dwelling unit can create an entirely separate living space while keeping it connected to the property you already call home.
What could it become?
A detached ADU can be designed around the people and purpose that matter to you.
Keep family close while giving everyone their own space.
A separate place for friends and family to stay comfortably.

Create privacy and independence without putting distance between the people who matter.
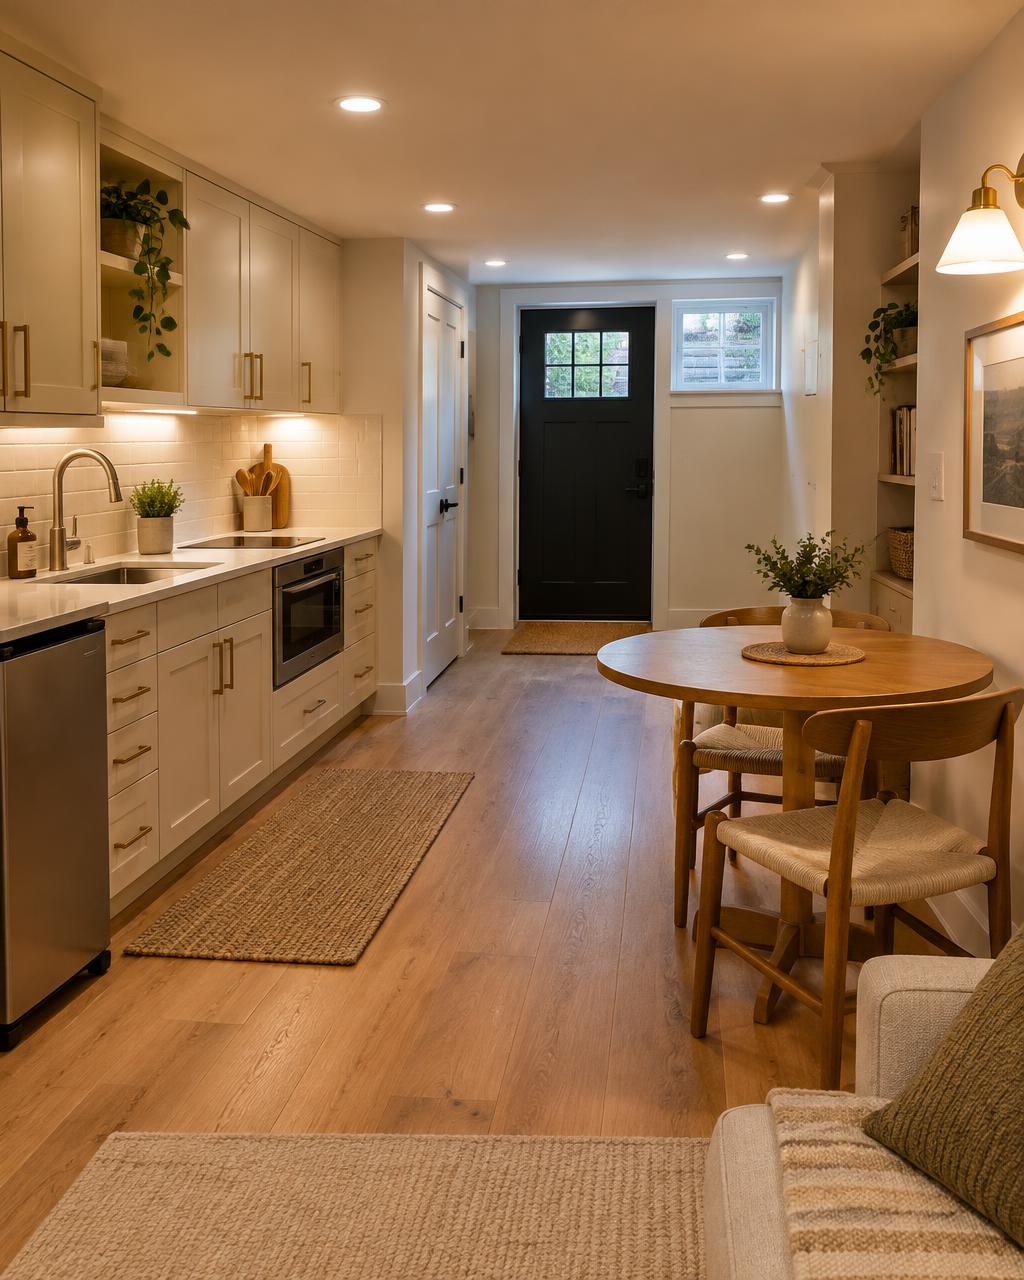
Build a space that can adapt as your family's needs change.
Illustrative images.
More than a backyard building
A detached ADU isn't simply a shed with nicer finishes. It's a complete living environment, and the property itself helps determine what can be built.
That's why the first step isn't choosing cabinets. It's understanding the property and what you're trying to create.
Depending on the project, planning may involve
The Basements Inc. approach
Every ADU begins with two things:
What you want the space to accomplish
What the property allows us to build
Basements Inc. starts by understanding both. From there, the project can move from an idea into a defined plan for a functional, independent living space, not a one-size-fits-all backyard box.
What goes into an ADU
Every project is different. Depending on the design and the property, a detached ADU may bring together:
Designed around everyday living rather than simply fitting appliances into a small footprint.
Plumbing, layout, ventilation, and finishes planned as part of the complete space.
A comfortable central space designed around how the ADU will actually be used.
Privacy and functionality within an efficient footprint.
The behind-the-walls infrastructure that makes the structure function like a real home.
An ADU should feel intentional on the property rather than something simply dropped into the backyard.
From idea to ADU
We start with why you're considering an ADU, who the space is for, and what you want it to accomplish.
We look at the property and the major factors that could shape what's possible.
Once the direction is clear, the project moves into planning, scope, and the requirements that may need to be coordinated before construction.
With the project defined, the transformation moves from plans into a finished living space.
Depending on the project, design, engineering, zoning review and permitting may be required. We'll help you understand what your project may need and how it gets coordinated.
Why Basements Inc.
Whether we're transforming the floor beneath your home or creating a new living space on your property, the goal is the same:
Not sure which path fits?
Sometimes the best opportunity is beneath your home. Sometimes it's elsewhere on the property. The right approach depends on your goals, existing space, property, and the type of living environment you're trying to create.
Transform existing square footage.
Create an entirely separate structure.
Looking to add finished space without a full living unit? A garage conversion may be another path.
Talk Through Your OptionsQuestions
A detached accessory dwelling unit is a separate residential structure located on the same property as a primary home. Requirements and permitted uses vary by municipality and property.
It depends on the property and applicable local requirements. Factors can include zoning, lot conditions, setbacks, utilities, access, and the proposed design. Basements Inc. can begin by discussing the project and evaluating the major considerations.
The cost depends heavily on size, site conditions, utilities, foundation requirements, layout, finishes, and other project-specific factors. The first step is understanding what you're trying to build and the property it would be built on.
The timeline varies based on design, approvals, site conditions, project complexity, and construction scope. We can talk through the factors that affect your project once we understand it.
Potential rental use depends on applicable local laws, zoning, permitting, and other requirements. It needs to be verified for your specific property and municipality.
A basement ADU creates a more independent living space within the existing home, while a detached ADU is a separate structure located elsewhere on the property.
Explore what your property could become
Tell us what you're considering and what you'd like the new space to accomplish. We'll start by understanding your goals, your property, and the right next step.
Serving selected areas of Massachusetts.